Looking for Brick Slips for facade systems?
Visit our dedicated website.
Looking for Brick Slips for facade systems?
Visit our dedicated website.
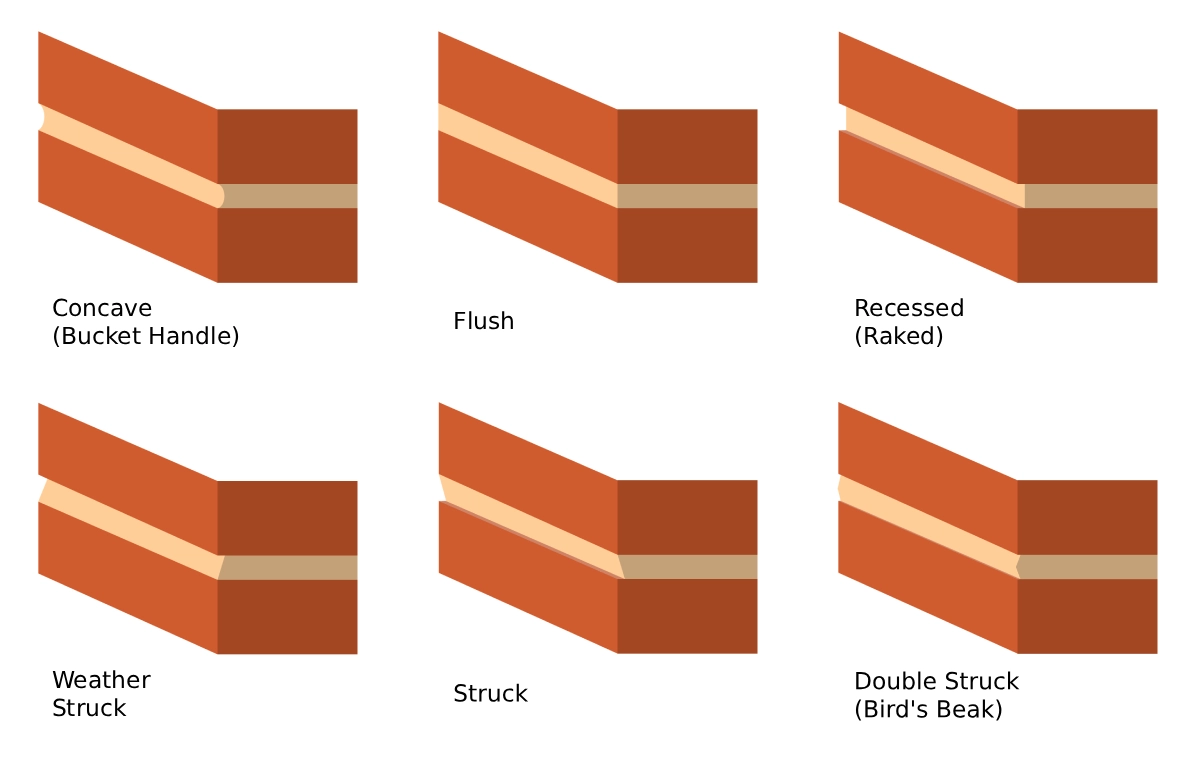
There’s a lot to consider when choosing bricks and mortar for your building project. You’re likely thinking about all the aesthetics – types, colours and finishes…
Yes, these all play a part in the final look of your finished brickwork, but an element that can get overlooked is mortar joints.
Brick mortar joints and their profiles can have a significant impact on the appearance and weathering performance of brickwork.
We know it might not seem quite as exciting or fun as choosing materials, but it needs some consideration.
The mortar profile choice can be left to your architect or builder, but if you’d rather be involved, this guide gives you the rundown on the main profiles, their performance and how to choose between them.
But first, if you’re not exactly sure what a brick mortar joint is, let us explain…
Interested in a particular mortar profile? Jump to the relevant one:
Concave/Bucket Handle | Flush | Recessed/Raked | Weather Struck | Struck | Double Struck/Bird’s Beak
Brick mortar joints are the mortar-filled horizontal (known as bed) and vertical (known as perpend) gaps between bricks in a wall.
Brickwork is held together by mortar. Applying the finishing outer layer of mortar is called pointing, and the shape in which the mortar is pointed in is called the joint profile. The profile can vary depending on weatherproofing requirements and desired aesthetics.
Most mortar joints are a standard thickness of 10mm, though these can sometimes be smaller, especially in period brickwork.
Now you’re up to speed on the basics, let’s get into the profile options.
When considering types of mortar joints, most people are actually referring to the mortar joint profile. The profile is the depth, shape and finish of the mortar you see on the outer brickwork surface.
There are several types of joint profiles used in the UK. Some are common, others less so and used for specific circumstances.
Overview of typical mortar joint profiles:
| Joint Profile | Weathering Performance | Typical Usage | Typical Aesthetic |
| Concave (Bucket Handle) |
Excellent | All | Modern and Traditional |
| Flush | Excellent | All | Modern and Traditional |
| Recessed (Raked) |
Poor | Sheltered External, External |
Modern |
| Weather Struck |
Very Good | All | Traditional |
| Struck | Poor | Sheltered External, External |
Traditional |
| Double Struck (Bird’s Beak) |
Good | All | Traditional |
We’ll look at each of these in more detail below.
A concave (or bucket handle) joint profile is rounded and compressed inwards, dipping slightly below the brick faces. It’s created using a curved jointing tool and looks a little like someone ran their finger along the mortar.
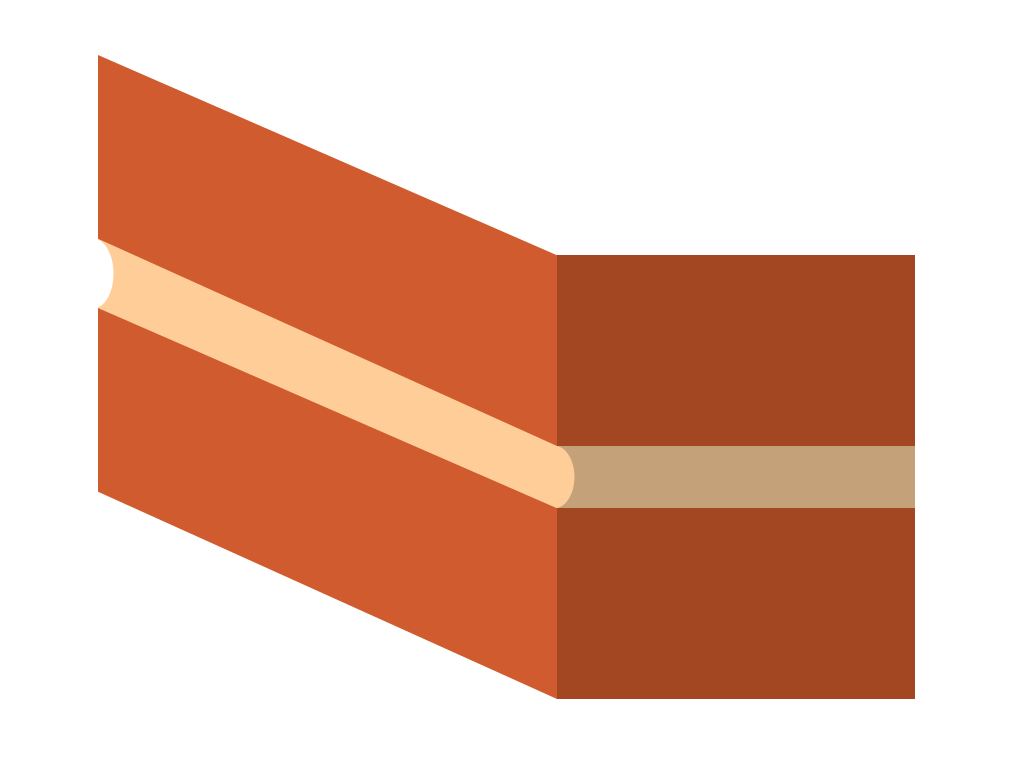
The smooth curve directs water away from the joint – a bit like a slide – making it extremely weather resistant and suitable for all levels of brickwork exposure.
Advantages
Disadvantages
Best For
Good to Know: It’s the standard choice for brickwork and the most commonly used in the UK. If you want to see this in real life and have a relatively modern house, take a look at your brickwork – it’s highly likely you’ll see a concave mortar joint!
Real-World Example: You’ll see this mortar joint everywhere if you start looking. These new build homes in Cheshire built using Reclamation Red Handmade bricks are a great example, as is this development in Tarporley.
As the name indicates, a flush mortar joint profile is smooth, flat and sits level with the bricks. Mortar is cut or rubbed ‘flush’ with the brick faces, creating a seamless surface.
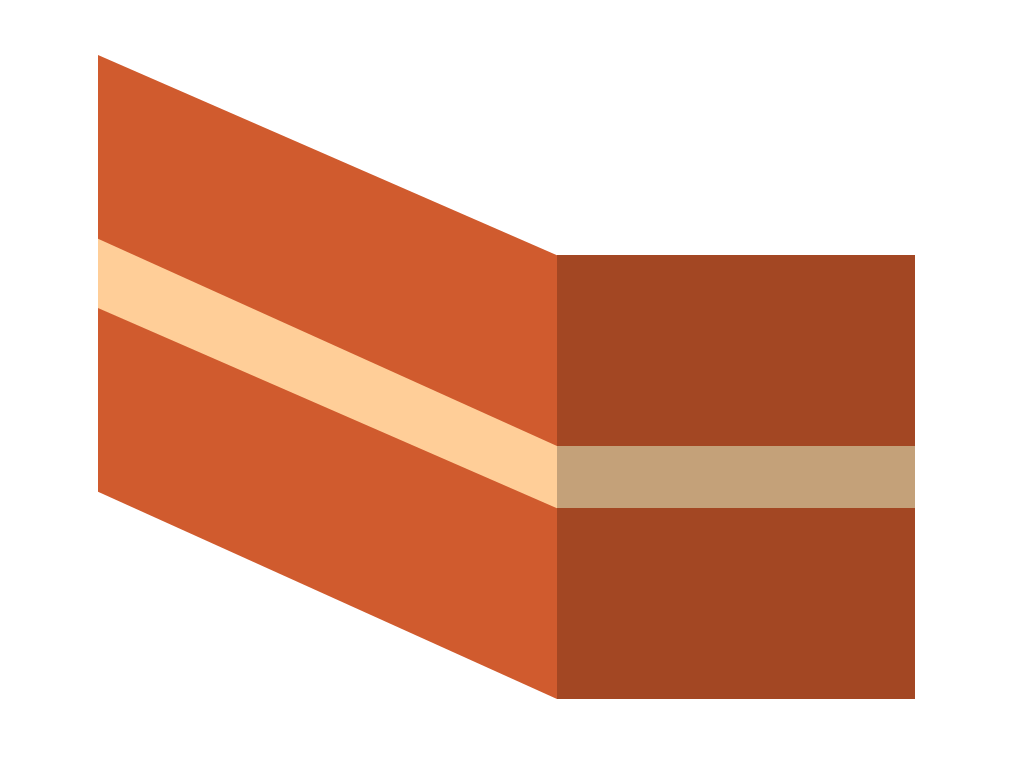
As water has nowhere to sit and simply runs down the brickwork face, a flush profile is highly weather-resistant and a great choice for many project types.
For characterful builds with traditional handmade bricks, it highlights their unique, rustic edges. Alternatively, if you’re using smooth, machine-made bricks, pairing with a flush mortar profile will give you a modern and contemporary look.
Advantages
Disadvantages
Best For
Good to Know: If a flush mortar joint is brushed back, it can leave a very subtle, natural recess – not to be confused with a recessed joint which does not have the same water resistance properties.
Real-World Example: The historic extension of St. Peter’s Church in Surrey uses a custom blend of Country Blend bricks with a flush mortar joint and a brushed-back texture, and this new-build development in Bridgnorth also uses a custom brick blend with a flush profile.
A recessed mortar profile is created by ‘raking out’ the mortar so it sits approximately 2-5mm behind the brick faces. The difference in depth creates shadows, which highlight the bond pattern and allow the bricks to really stand out.
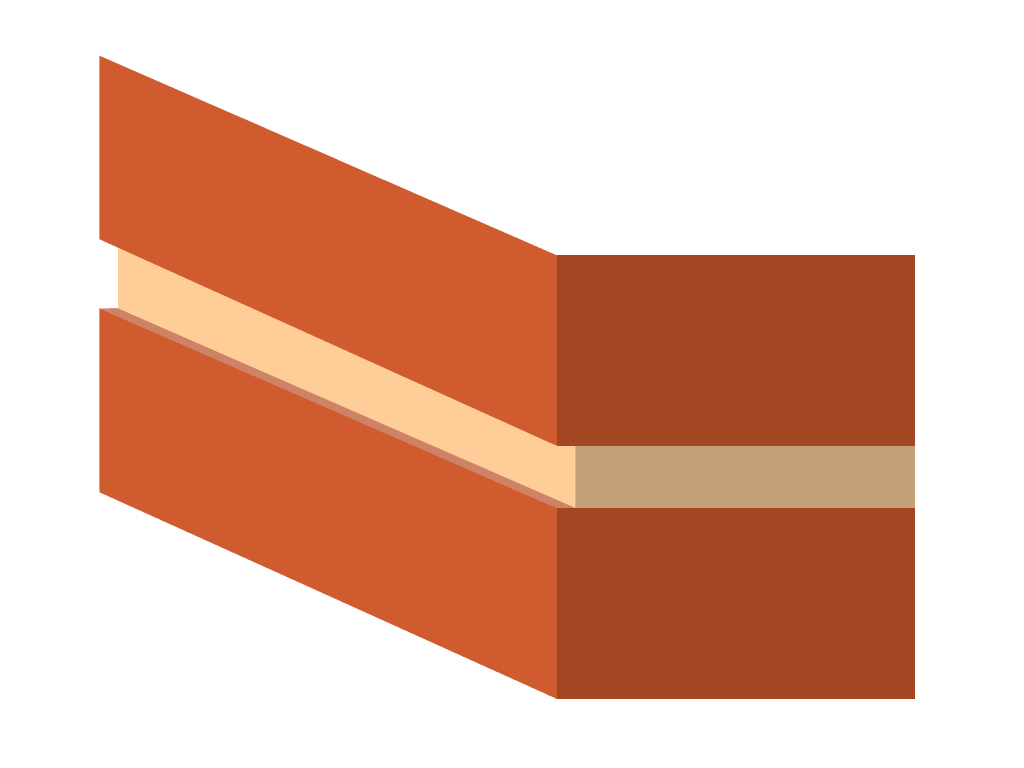
A 2mm recess gives a light shadow, whereas 5mm deepens it and makes the bricks look considerably more prominent.
As attractive as this profile may seem, it comes with a warning – recessed joints have poor weathering performance. It creates a small ‘shelf’ at the bottom of the joint where water can collect, risking water ingress. Excessive water ingress can eventually lead to brick spalling, so this joint profile is only recommended for internal or sheltered external brickwork.
Advantages
Disadvantages
Best For
Good to Know: Many sample boards are produced with a recessed joint profile – it creates contrast and ensures you can truly appreciate the brick texture, which is vital for making your brick selection decisions!
Real-World Example: A prestigious new-build home in Cheshire, built using Olde Reclamation Shire bricks. The property is surrounded by landscaping which reduces wind-driven rain exposure to the brick joints.
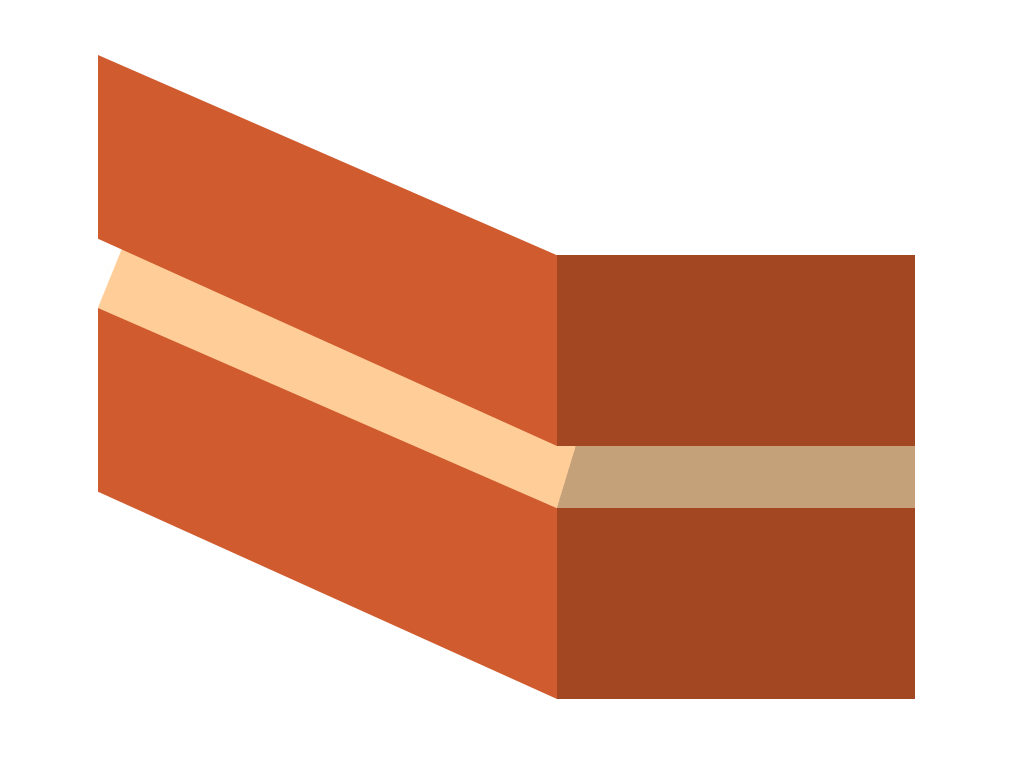
A weather struck profile is formed by compacting the mortar at the top of the joint and striking it down and out towards the brick below. It creates a sloping, angled finish which is popular for traditional style builds.
There are two variations of weather struck profiles:
Weather Struck
Weather Struck and Cut
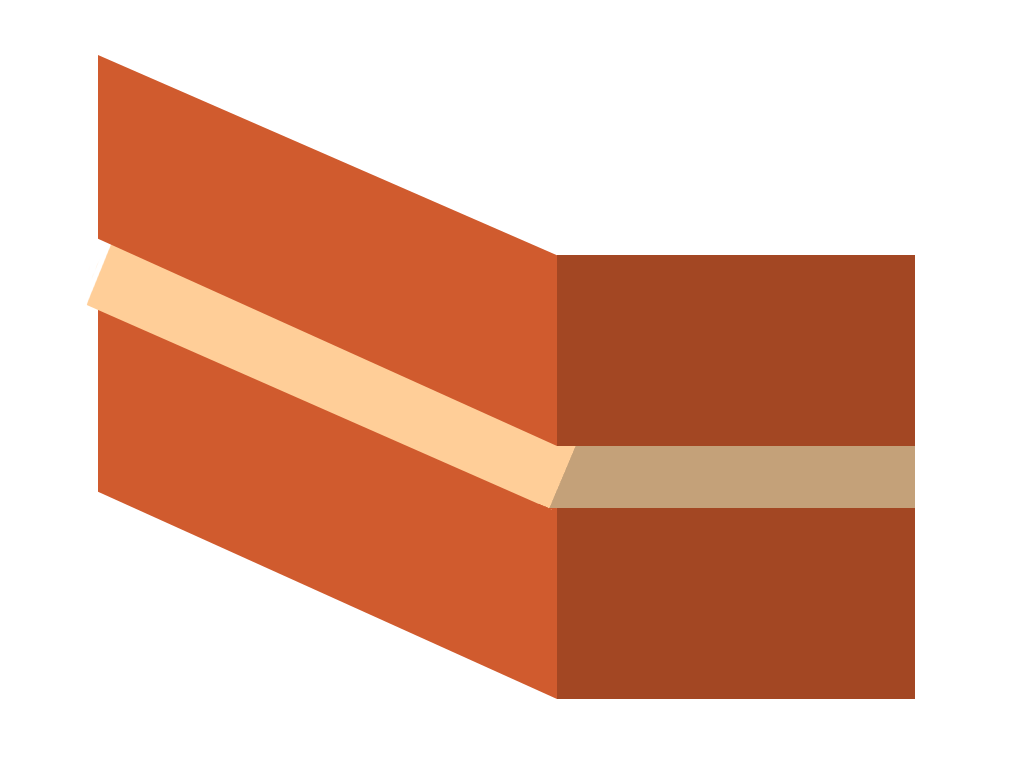
The difference lies in the lower edge. For the standard weather struck profile, the bottom of the joint sits flush with the brick beneath, whereas on a weather struck and cut profile, it protrudes slightly.
For both styles, the compressed mortar at the top of the joint creates a defining shadow under each brick, highlighting its shape and texture while still allowing water to run off effectively (unlike a recessed profile).
Advantages
Disadvantages
Best For
Good to Know: Weather struck joint profiles were used extensively on historic and period properties in the Georgian, Victorian and Edwardian eras and are mostly used for traditional-style brickwork today, so you’re unlikely to see them used in modern urban areas.
Real-World Example: Renovation and redevelopment of a Grade II Listed building in Cheshire, using a custom blend of York Clamp and Country Blend bricks with a weather struck mortar profile.
The struck joint profile is the opposite of weather struck. Mortar is compressed at the bottom of the joint and struck up and out towards the brick above.
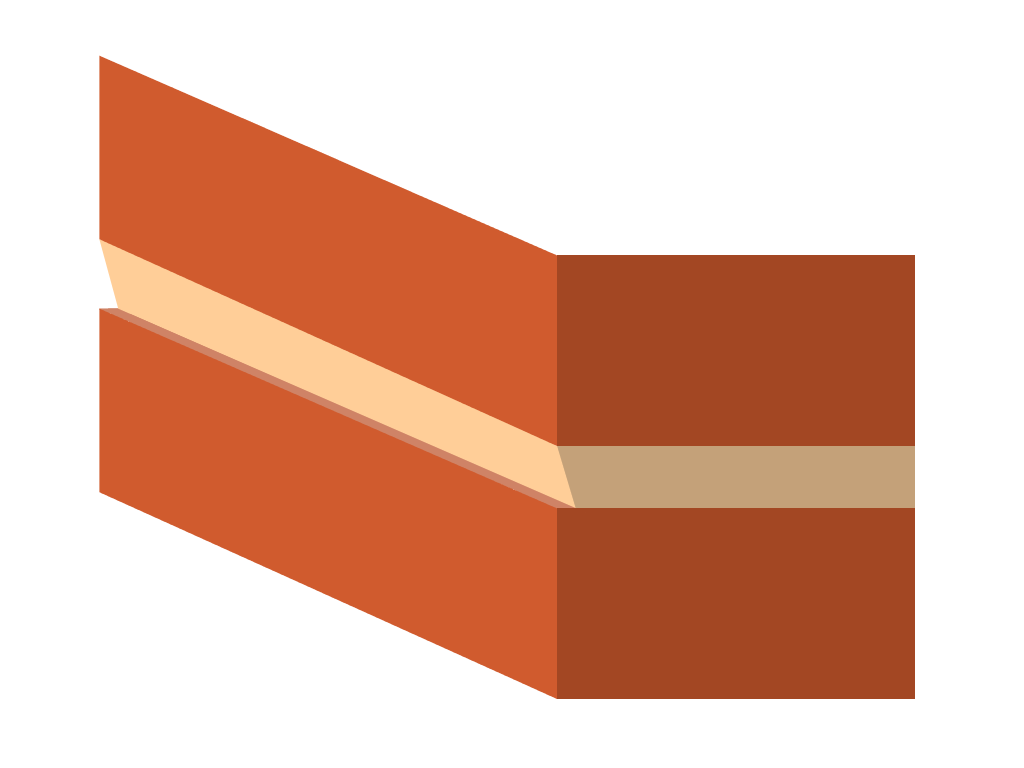
Like weather struck, the compressed mortar creates shadow definition between the bricks, but at the bottom of the joint rather than the top.
It may look attractive, but it carries the same water ingress risks as a recessed joint profile. A struck joint creates a ‘shelf’ for water to collect, which can risk brick spalling in the future. Because of this, it’s best used indoors or in sheltered outdoor areas.
Advantages
Disadvantages
Best For
Good to Know: If you want the traditional shadow effect of a struck joint for exposed external brickwork, use the weather struck profile for far better weather resistance (it’s just reversed!).
Now you know how a struck joint works, you might be able to work this one out.
A double struck profile is created by compressing the mortar slightly and striking it outwards from the top and bottom of the joint, creating a raised line in the centre.
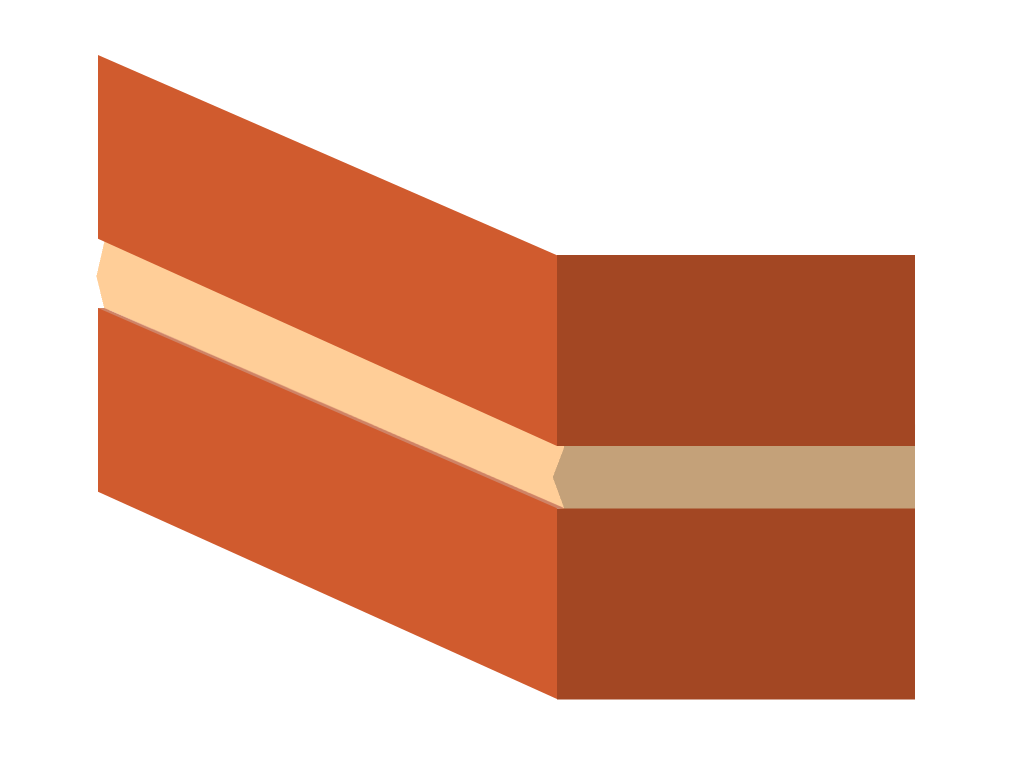
The compressed mortar creates a unique shadow effect which accentuates the bricks and their texture. The raised middle can also make brick courses appear straighter, which is especially desirable for bricks with higher size tolerances.
Due to mortar protruding in the middle, double struck joints can be vulnerable to long-term weathering, though historic use of traditional lime mortar with this profile has proven durable.
Advantages
Disadvantages
Best For
Good to Know: Double struck joints are highly associated with historic brickwork and aren’t commonly used for modern building work. It takes a high level of skill, precision and additional time to produce, which can incur higher costs. With this in mind, architects tend to reserve specifying double struck joints for prestigious projects, or restorative period brickwork.
Real-World Example: Redevelopment of a former single home into luxury apartments in Surrey, using Farmhouse Orange bricks with bird’s beak pointing.
It can seem like there are too many joint profiles to choose from, but the best one for your project just depends on a few factors.
The most obvious question is: are you extending/renovating an existing property, or building new?
For extending or renovating: The choice is often out of your hands – you need to match the original brickwork. That said, period or listed buildings sometimes require new brickwork to look different from the old so the building’s history remains visually traceable. For most extensions and renovations however, the goal is simply to match the original.
For new build properties: Use the table below to match your brickwork exposure level with your desired aesthetic
| Wall Exposure | Suits Any Style | Modern Style | Traditional Style |
| Severely Exposed External |
Concave, Flush | — | Weather Struck |
| Exposed External | Concave, Flush | — | Weather Struck, Double Struck |
| Sheltered External | Concave, Flush | Recessed | Weather Struck, Struck, Double Struck |
| Heavily Sheltered External |
Concave, Flush | Recessed | Weather Struck, Struck, Double Struck |
Internal Walls: Any profile is suitable – choose purely on aesthetics.
Use this table as your starting point, then consider your mortar colour, texture and type (covered below) to help finalise your choice.
Beyond the mortar joint profile, there are a few other aesthetic considerations which will impact the final look of your brickwork.
If left as standard, brick mortar joints are usually quite smooth in texture.
However, for concave, flush and struck joints in particular, mortar can be brushed back once partially set to reveal the aggregate texture within the mortar mix.
This rougher texture changes how light reflects from the mortar and darkens it slightly, which can complement textured bricks, such as handmades, better.
The look of your finished brickwork will change depending on which colour pointing mortar is used. The most common are buff and grey, but others such as white, charcoal and red, as well as specialist colours, are available.
The visual difference between bricks and different brick mortar colours can be striking, so it’s worth considering when sourcing your building materials.
The standard mortar type used in the UK is cement-based, and for most builds is perfectly adequate.
However, for period properties, restorations, or projects using handmade bricks with a higher water absorption rate, lime mortar can be the better choice. It’s more flexible, allows bricks to ‘breathe’ and has proven durability over centuries of use. It does require more specialist application and has a longer curing time, so be sure to factor this into the build schedule if you choose to use it.
With all this talk of mortar, we can’t not mention brick bonds.
You’ve likely seen a stretcher bond – it’s the standard and most commonly used. However, alternative bonds such as Flemish or English increase the proportion of visible mortar in a wall, which affects how prominently your chosen joint profile appears.
These bonds are a popular choice for period-style brickwork and can really impact the overall look, so if your project is traditional in design, one of these may be worth considering.
The best mortar joint profile for your brickwork primarily depends on the external exposure levels, and whether you want a modern or traditional aesthetic.
You should now have a good idea of which mortar profile would suit your project plans, but for a brief recap:
Once you’ve narrowed it down, confirm your builder is comfortable cutting your chosen profile. Some, such as weather struck and double struck, require a skilled hand for a high-quality finish.
If you haven’t yet finalised your building materials and have a traditional aesthetic in mind, we offer an extensive range of traditional bricks and a complementary mortar range which you can request samples for.
Our brick and mortar colour guide also compares the drastic effect of various mortar colour combinations if you need some visual inspiration.
Lastly, whether your project is a new build, extension or renovation, we recommend requesting a sample panel to be built on-site with your chosen bricks, mortar and joint profile. This way, you can check you’re happy with the final aesthetics in the correct lighting conditions, before committing to the big build.